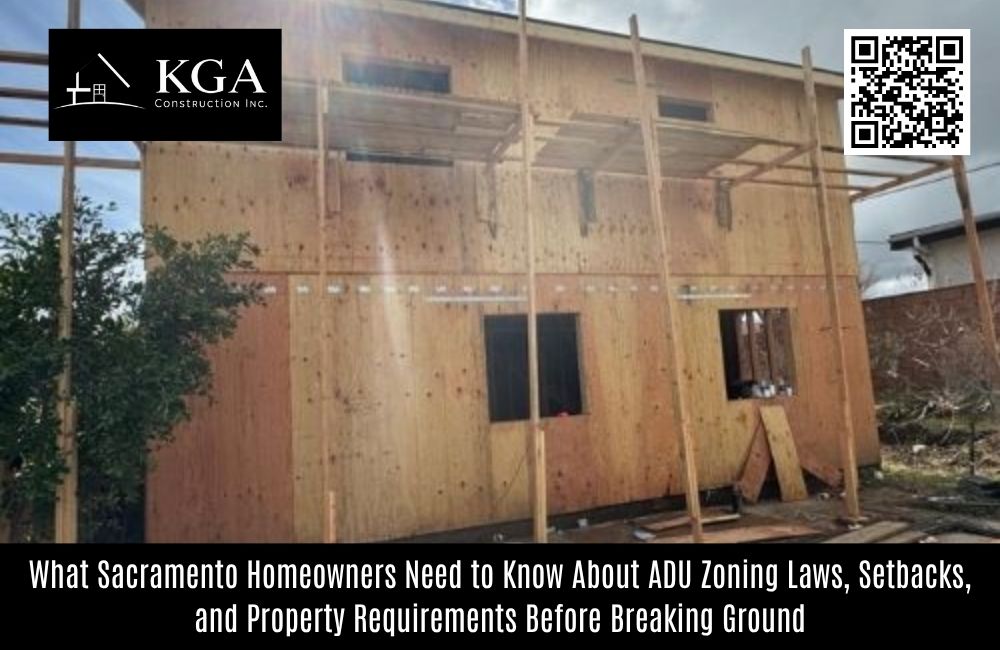
What Sacramento Homeowners Need to Know About ADU Zoning Laws, Setbacks, and Property Requirements Before Breaking Ground
The Research That Saves Sacramento ADU Projects Before They Start
There is a version of the Sacramento ADU journey that goes smoothly from the very first conversation through the day a tenant moves in. Permits move through plan check without correction cycles. Construction begins on schedule. The finished unit looks exactly like what was designed. And the homeowner reflects on the whole experience as genuinely well-managed and worth every dollar invested.
Then there is the other version. A design direction gets committed without confirming what the lot's zoning actually allows. An ADU contractor is hired before anyone verified the setback requirements that govern how far the proposed structure must sit from property lines. Construction documents get submitted to the wrong jurisdiction. And weeks of delay follow before the project finds its footing again.
The difference between these two experiences almost always traces back to one thing. Whether the homeowner invested time understanding Sacramento's ADU zoning landscape before breaking ground or discovered those requirements the hard way after committing to a direction that the regulations cannot support.
This guide gives Sacramento homeowners the zoning, setback, and property requirement foundation that every successful ADU project is built on.
How California's ADU Laws Set the Framework
California's state-level ADU legislation, enacted through a series of Assembly and Senate bills between 2017 and 2023, establishes the minimum regulatory framework within which every Sacramento-area municipality must operate. Understanding this state framework helps Sacramento homeowners distinguish between requirements that are fixed statewide and those that individual cities and counties can modify within state-defined boundaries.
What State Law Guarantees for Sacramento Homeowners
California state law currently guarantees that most single-family residential lots can accommodate at least one ADU and one junior ADU simultaneously. This guarantee applies regardless of local zoning restrictions that previously blocked ADU development in many Sacramento neighborhoods.
State law also establishes that municipalities cannot impose minimum square footage requirements greater than 850 square feet for one-bedroom ADUs or 1,000 square feet for two-bedroom ADUs, though the maximum allowable ADU size is 1,200 square feet statewide. Parking requirements for ADUs located within half a mile of public transit have been eliminated at the state level, a provision that applies to significant portions of Sacramento's urban and near-urban neighborhoods.
Perhaps most practically significant for Sacramento homeowners, state law prohibits municipalities from requiring owner-occupancy for properties containing standard ADUs, though junior ADU regulations maintain owner-occupancy requirements in most jurisdictions. This distinction affects how homeowners plan their ADU investment strategy and is worth confirming with your specific municipality and ADU contractor during the pre-application phase.
Where Local Jurisdictions Retain Authority
While state law establishes favorable minimums, individual Sacramento-area jurisdictions retain authority over specific development standards within state-defined boundaries. Setback requirements, height limits, lot coverage maximums, design review standards, and utility connection requirements all fall within local jurisdictional authority and vary meaningfully across Sacramento's different municipalities.
This local variation is precisely why working with an experienced ADU contractor who has direct knowledge of your specific city's or county's requirements is so valuable. Generic state law knowledge does not translate directly into the specific requirements that govern your property.
Sacramento's ADU Zoning Landscape: What Applies Where
Sacramento's greater region encompasses Sacramento City, Sacramento County's unincorporated areas, and numerous incorporated cities including Elk Grove, Folsom, Roseville, Rancho Cordova, Citrus Heights, and El Dorado Hills. Each of these jurisdictions maintains its own ADU development standards within California's state framework.
Sacramento City
Sacramento City has developed specific ADU design guidelines and approval procedures that reflect the city's diverse housing stock and neighborhood character goals. The city has established streamlined ADU approval pathways for projects that meet pre-approved design standards, potentially reducing plan check timelines for qualifying applications. Setback requirements in Sacramento City currently allow detached ADUs to be built as close as four feet from rear and side property lines in most residential zones, aligning with state minimum setback standards.
Sacramento County Unincorporated Areas
Homeowners in communities like Rio Linda, North Highlands, Arden-Arcade, Foothill Farms, and Antelope fall under Sacramento County's unincorporated area jurisdiction for planning and building matters. Sacramento County has updated its ADU ordinance to align with state law requirements and has invested in streamlining its ADU application review processes. County homeowners should confirm which specific zone designation applies to their parcel, as Sacramento County's zoning map encompasses multiple residential designations with slightly different development standards.
Incorporated Cities With Their Own Standards
Elk Grove, Folsom, Rancho Cordova, and Roseville each maintain independent planning and building departments with their own ADU ordinances, fee schedules, and application procedures. While all must comply with state ADU law minimums, each has implemented local standards that affect specific aspects of ADU development.
Elk Grove, for example, has developed ADU-specific design guidelines addressing architectural compatibility with existing neighborhood character. Folsom's building department maintains specific documentation requirements for ADU permit applications that differ from Sacramento City's standards. Rancho Cordova has implemented utility connection fee structures for ADU projects that homeowners should understand during the budgeting phase.
Experienced ADU builders near me who work regularly across these jurisdictions navigate their specific requirements from genuine familiarity rather than treating every city's building department as interchangeable.
Setback Requirements: The Numbers That Shape Every ADU Design
Setback requirements establish the minimum distances that must be maintained between an ADU structure and the property's boundaries. These numbers directly constrain where an ADU can be placed on a lot and how large it can be in configurations where the available buildable area after setbacks is the limiting factor.
Current Setback Standards for Sacramento-Area ADUs
California state law establishes that local jurisdictions cannot require setbacks greater than four feet from rear and side property lines for detached ADUs. Most Sacramento-area municipalities have adopted this four-foot minimum, making it the practical standard across the greater region for standard detached ADU configurations.
Front yard setbacks for ADUs in Sacramento typically match the primary home's front setback requirements, which vary by zoning district but generally range from fifteen to twenty-five feet from the front property line. ADUs located in front yard areas, which are permitted in some configurations under state law, must meet these front setback requirements.
The four-foot side and rear setback standard means that a Sacramento homeowner with a standard 50-foot wide lot, after accounting for four-foot setbacks on both sides, has a maximum ADU width of 42 feet across the rear of the lot. In practice, ADU widths are rarely constrained by this maximum because most detached cottage designs fall well within these outer boundaries. The setback calculation becomes more significant on irregularly shaped lots, flag lots, or properties with existing structures that consume portions of the available buildable area.
How Setbacks Interact With Utility Easements and Other Restrictions
Setback requirements are not the only spatial constraints that affect ADU placement on Sacramento properties. Utility easements, which grant utility companies the right to access and maintain underground infrastructure, frequently run along the rear and side boundaries of Sacramento lots and may further constrain where structures can be placed even when setback requirements technically allow construction closer to the boundary.
Drainage easements, access easements for neighboring properties, and recorded deed restrictions can all affect ADU placement independently of the zoning setback requirements. A thorough site assessment by an experienced ADU contractor identifies these constraints before design work begins, preventing the costly discovery of easement conflicts after a design direction is committed to.
Property Requirements That Affect ADU Eligibility
Beyond setback requirements and zoning classifications, specific property characteristics affect whether a lot can support ADU development and which configurations are practically viable.
Minimum Lot Size Requirements
California state law has significantly reduced the minimum lot size requirements that previously blocked ADU development on smaller Sacramento lots. Most single-family lots can now accommodate ADU development regardless of total lot area, with the practical constraints being setback compliance and the space required for the ADU's actual footprint rather than minimum lot size thresholds.
Some Sacramento municipalities have retained minimum lot area requirements for specific ADU configurations. Confirming whether any such requirements apply to your specific parcel and zone designation is a standard part of the pre-application due diligence that qualified ADU contractors conduct before recommending a development pathway.
Utility Infrastructure Requirements
ADUs require independent connections to water, sewer, and electrical systems, and the feasibility and cost of establishing those connections depend on the condition and capacity of the property's existing utility infrastructure. Sacramento properties with older water service lines, limited electrical panel capacity, or sewer lateral conditions that require upgrade before an additional unit can be connected involve utility improvement costs that must be factored into the complete project budget.
Sacramento Regional County Sanitation District and individual city utility departments each maintain their own connection standards and fee structures for ADU projects. Understanding these utility requirements before finalizing ADU size and configuration decisions prevents the budget surprises that catch unprepared homeowners after design commitments have been made.
Fire Safety and Access Requirements
Detached ADUs above 750 square feet in Sacramento County and most incorporated Sacramento-area cities require automatic fire sprinkler systems in most configurations. This requirement affects both construction cost and design decisions, as sprinkler system installation requires dedicated water supply sizing that must be confirmed with the local water utility during the pre-application phase.
Emergency vehicle access requirements may also affect ADU placement on some Sacramento properties, particularly those where the proposed ADU location would be more than 150 feet from the nearest public street measured along the access path. These requirements are evaluated during permit plan check review and are most likely to affect large lots with long driveway configurations common in rural Sacramento County communities.
The Patio and Outdoor Living Component of ADU Site Planning
Thoughtful ADU site planning considers not only the ADU structure's placement relative to setback requirements and property constraints but also how the surrounding outdoor spaces will function for both the ADU occupant and the primary household.
Experienced patio builders who work alongside ADU planning processes contribute meaningful insight into how outdoor space can be organized to serve both households effectively. Defined pathways from street access to the ADU entrance, private patio areas adjacent to the ADU that are clearly separated from the primary household's yard space, and thoughtful landscaping that creates visual privacy between the two living environments all contribute to how well the finished property functions for everyone on it.
Professional patio cover builders who understand Sacramento's climate requirements can incorporate shade structure planning into the ADU site plan from the beginning, ensuring that covered outdoor spaces adjacent to the ADU are positioned to maximize shade effectiveness relative to sun orientation while remaining compliant with any accessory structure setback requirements that apply to covered patios in your specific jurisdiction.
Patio construction planned as part of the overall ADU site plan, rather than added after construction is complete, produces outdoor environments that feel integrated with the ADU rather than retrofit additions. This integrated planning approach is one of the qualities that distinguishes experienced full-service ADU contractors from those who focus narrowly on the structure alone.
Why Sacramento Homeowners Trust KGA Construction for ADU Zoning Guidance and Project Delivery
KGA Construction Inc. has been navigating Sacramento's ADU zoning landscape successfully across Sacramento, Elk Grove, Folsom, Roseville, Rancho Cordova, El Dorado Hills, and surrounding communities since 2006. With nearly two decades of local regulatory experience, established relationships across Sacramento's municipal building and planning departments, and more than 100 verified five-star reviews from real Sacramento-area homeowners, KGA provides the zoning expertise and construction capability that ADU projects of this complexity require.
As a trusted ADU contractor and experienced team of patio builders and patio cover builders, KGA manages every regulatory and construction dimension of your ADU project under unified oversight. Your zoning analysis, permit application, construction execution, and outdoor living improvements are all coordinated by one accountable team that treats your investment with the seriousness it deserves.
Contact KGA Construction Inc. today to schedule your free ADU zoning assessment and find out exactly what your Sacramento property can accommodate.
KGA Construction Inc.
Address: 400 L St, Rio Linda, CA 95673, United States
Phone: +1 (916) 320-6902
