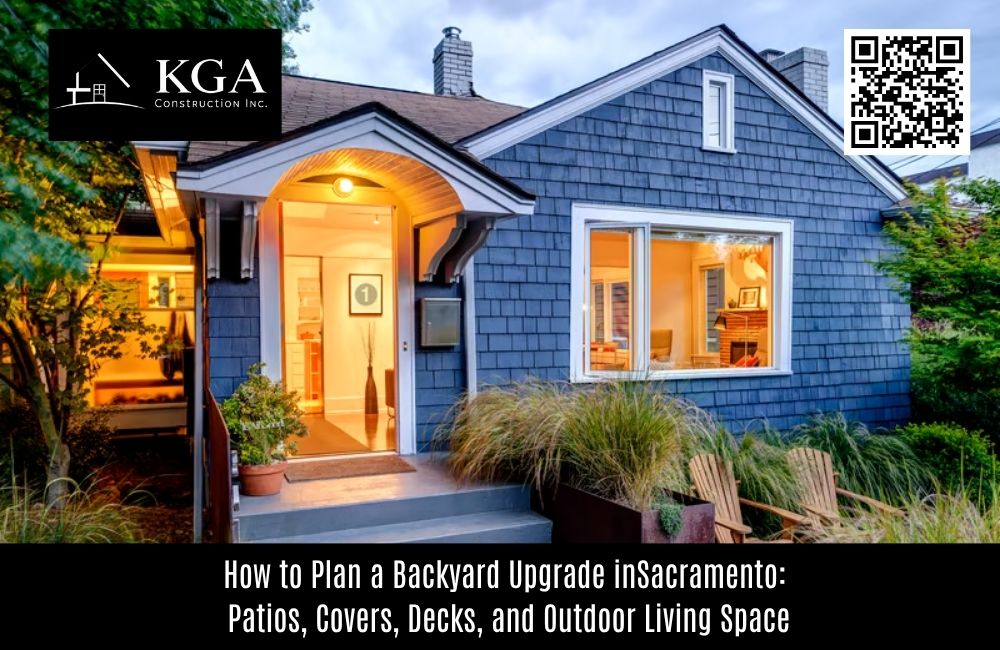
How to Plan a Backyard Upgrade in Sacramento: Patios, Covers, Decks, and Outdoor Living Space
A well-planned backyard can become one of the most useful parts of a Sacramento home, providing space for dining, relaxing, entertaining, and spending more time outdoors. The challenge is deciding which improvements belong together and in what order they should be built. Before choosing materials or furniture, homeowners should think about shade, circulation, drainage, privacy, maintenance, and how the backyard connects to the house. Experienced patio builders can help turn those priorities into a layout that works as one outdoor living environment rather than a collection of unrelated projects.
Start With How You Want to Use the Backyard
The best backyard design begins with activities, not materials. A family that frequently hosts large gatherings needs a different layout from a homeowner who wants a quiet place for morning coffee.
Think about what you actually want to do outside. You may need a dining area near the kitchen, a shaded lounge, open space for children, a grilling station, or a private seating area farther from the house.
Defining those uses early helps establish the size and location of each zone. It also prevents an oversized feature from consuming space needed for something more important.
Plan the Entire Yard Before Building One Feature
It is tempting to install a patio first and figure out the rest later. That approach can create expensive conflicts.
A patio might be placed where a future deck staircase needs to land. A shade structure could block a desirable view. New concrete might have to be cut when electrical or drainage lines are installed later.
Creating an overall site plan before construction allows homeowners to coordinate patios, covers, decks, landscaping, utilities, walkways, lighting, and future additions.
Even when the full backyard will be completed in phases, knowing the final direction helps each phase support the next.
Decide Where the Main Outdoor Living Area Belongs
Convenience is important. Outdoor dining usually works best close to the kitchen, while a quiet seating area may benefit from being farther from household activity.
Pay attention to existing doors and windows. A patio positioned outside a frequently used kitchen or family-room door may feel like a natural extension of the house.
Also consider whether the new space will interfere with bedroom windows, utility equipment, side-yard access, or pathways used for trash bins and maintenance.
Choose Between a Patio and a Deck Based on the Property
Patios and decks can both create valuable outdoor living areas, but they solve different site conditions.
A patio is generally built close to ground level using concrete, pavers, stone, or similar hardscape. It works particularly well on relatively level areas where homeowners want dining, grilling, or general-purpose seating space.
A deck is elevated on a structural framing system. It can be useful when doors sit above the surrounding grade, the yard slopes significantly, or homeowners want to create an elevated transition from the house.
The decision should consider elevation, drainage, maintenance, structural requirements, and how the space will be furnished rather than appearance alone.
Get the Patio Size Right
More patio is not automatically better.
Large areas of hardscape can increase costs, reduce landscaping, create more heat exposure, and alter how rainwater moves through the property. A patio that is too small, however, may feel crowded once tables and chairs are added.
Professional patio construction should account for furniture before final dimensions are chosen. Homeowners should visualize dining chairs pulled away from the table, people walking behind seated guests, grill clearance, and routes between the home and yard.
A slightly larger circulation area can often improve everyday usability more than adding decorative features.
Sacramento Shade Should Be Planned Early
Sacramento's warm, sunny summers make shade an important part of outdoor comfort. A beautifully finished patio may go unused during hot afternoons if it has no protection from direct sun.
The right shade strategy depends on the orientation of the property and the time of day the space will be used.
West-facing outdoor areas often receive strong late-day sun, while other orientations may need less coverage. Trees can provide valuable seasonal shade, but permanent structures offer more predictable protection.
Compare Patio Cover Options Based on Use
Professional patio cover builders can create several levels of coverage.
Open lattice structures provide filtered shade while allowing daylight and airflow through the roof. They work well where homeowners want a lighter, garden-like atmosphere without complete weather protection.
Solid patio covers provide continuous shade and better protection from rain. They may be more appropriate over dining areas, outdoor kitchens, televisions, or furniture intended to remain outside.
Insulated roof systems can improve comfort beneath heavily sun-exposed covers, while motorized louvers provide adjustable light and ventilation.
The best system is the one that matches how frequently the space will be used and how much weather protection homeowners actually need.
Avoid Making Interior Rooms Too Dark
A large solid roof can reduce the amount of daylight reaching windows and doors behind it.
Before choosing a deep patio cover, consider what is immediately inside the house. A kitchen or living room that already receives limited natural light may feel noticeably darker after a solid structure is installed.
Possible solutions include adjusting the roof depth, increasing cover height where appropriate, combining solid and lattice sections, or using an adjustable system.
Outdoor comfort should not come at the expense of indoor comfort.
Treat Drainage as Part of the Design
Drainage is less exciting than outdoor furniture or lighting, but it can determine whether a backyard project performs well over time.
New patios, deck footings, roofs, walkways, and other improvements change how water travels through the property.
The design should account for existing slopes and make sure runoff does not collect against the home, around structural posts, or in neighboring yards.
Solid patio covers also concentrate roof water. Gutters and downspouts need a suitable discharge location rather than simply releasing water onto the new patio.
Handling drainage before hardscape is installed is usually easier than trying to correct standing water afterward.
Coordinate Utilities Before Pouring Concrete
Many modern outdoor living spaces eventually include electrical outlets, lighting, fans, grills, televisions, heaters, or kitchen equipment.
If homeowners know those upgrades are likely, utility routes should be considered before concrete or pavers are installed.
Planning conduit and other infrastructure early can reduce the need to cut finished surfaces later.
This is especially useful when a future outdoor kitchen or motorized patio system is part of the long-term plan.
Use Deck Materials That Match Your Maintenance Expectations
Decks require homeowners to think beyond initial appearance.
Traditional wood can provide a warm, natural look and can be customized extensively. It may also need periodic cleaning, staining, sealing, or refinishing depending on the material and exposure.
Composite and other engineered decking products can reduce some maintenance, although quality, installation requirements, heat exposure, warranties, and long-term appearance vary by manufacturer.
Sacramento homeowners should consider how much maintenance they realistically want to perform rather than choosing solely from showroom samples.
Think About Privacy Without Closing Off the Yard
Outdoor spaces feel more comfortable when they provide a sense of separation from neighbors without becoming enclosed.
Privacy can be improved through fencing, strategic landscaping, screens, pergola elements, or the orientation of seating.
Plants often provide a softer solution than tall solid barriers, although mature landscaping takes time to develop.
Homeowners should also consider views from upper-story windows around the property. A seating area that appears private from ground level may still be exposed from above.
Connect the Backyard to Future Home Improvements
Long-term planning is especially important for homeowners considering an addition, garage conversion, or accessory dwelling unit.
An ADU Contractor can help evaluate whether today's patio or deck could interfere with future foundations, utility routes, required access, or secondary dwelling placement.
Similarly, homeowners researching ADU builders near me should consider outdoor circulation while planning the ADU. A secondary dwelling needs more than an interior floor plan; pathways, privacy, drainage, and usable outdoor areas can strongly affect how comfortable the property feels once two households share it.
Leaving flexibility today can prevent expensive demolition later.
Create Outdoor Zones Without Overbuilding
A successful backyard does not need every possible feature.
An oversized deck, outdoor kitchen, fire pit, large patio, pergola, and multiple seating areas may look impressive on a plan but make an average residential yard feel crowded.
Instead, homeowners can create subtle zones using furniture orientation, landscaping, changes in paving, or lighting.
A dining table may occupy the area nearest the kitchen while a few lounge chairs create a quieter zone toward the yard. The spaces can feel distinct without requiring walls or multiple permanent structures.
Plan Lighting for Safety and Atmosphere
Outdoor lighting should help people move safely while making the backyard inviting after sunset.
Walkways, steps, deck edges, cooking areas, and entrances need practical illumination. Softer lighting around seating or landscaping can provide atmosphere without making the yard excessively bright.
Electrical locations should be determined during planning, particularly when lighting will be incorporated into a patio cover or deck.
Doing so can produce cleaner installations and avoid visible wiring added after construction.
Choose Materials That Work Together
Patio paving, decking, roof structures, fencing, and the exterior of the house should feel related even if they are not identical.
Too many competing colors and textures can make a backyard feel fragmented.
Homeowners can often achieve a more cohesive design by repeating one or two elements from the house, such as trim color, wood tone, stone, or architectural lines.
Durability and maintenance should remain equally important. A material that looks excellent when installed but requires more upkeep than the household wants may become frustrating later.
Consider Construction Sequence
When several improvements are planned, the order matters.
Underground utilities and drainage generally need attention before finished hardscape. Structural patio-cover footings should be coordinated before paving is finalized. Major deck framing and heavy construction should occur before delicate landscaping is installed.
Planning the sequence helps protect completed work from being damaged by the next trade.
It can also reduce the cost of repeatedly mobilizing crews or removing recently installed materials.
Keep Some Flexibility in the Budget
Outdoor projects can reveal unexpected conditions such as poor drainage, damaged irrigation, unsuitable existing concrete, underground utilities, or additional foundation requirements.
A realistic contingency gives homeowners room to address those issues without sacrificing the features that matter most.
If the budget becomes tight, prioritize structural quality, drainage, safe circulation, and durable base materials first. Decorative furniture and landscaping can often be added gradually.
Build Around How You Will Actually Live Outside
A backyard upgrade should make outdoor living easier, not simply make the property look more elaborate.
Sacramento homeowners can get more long-term value by starting with everyday activities, planning the full yard before construction, protecting shade and drainage, and choosing patio, deck, and cover materials around actual maintenance expectations.
KGA Construction Inc. provides patios, decks, patio covers, ADUs, additions, and other residential improvements throughout Sacramento and surrounding Northern California communities. Homeowners considering multiple backyard upgrades can benefit from planning them as one coordinated property improvement, even when construction will happen in stages.
Contact KGA Construction Inc.
KGA Construction Inc.
Address: 400 L St, Rio Linda, CA 95673, United States
Phone: +1 (916) 320-6902
