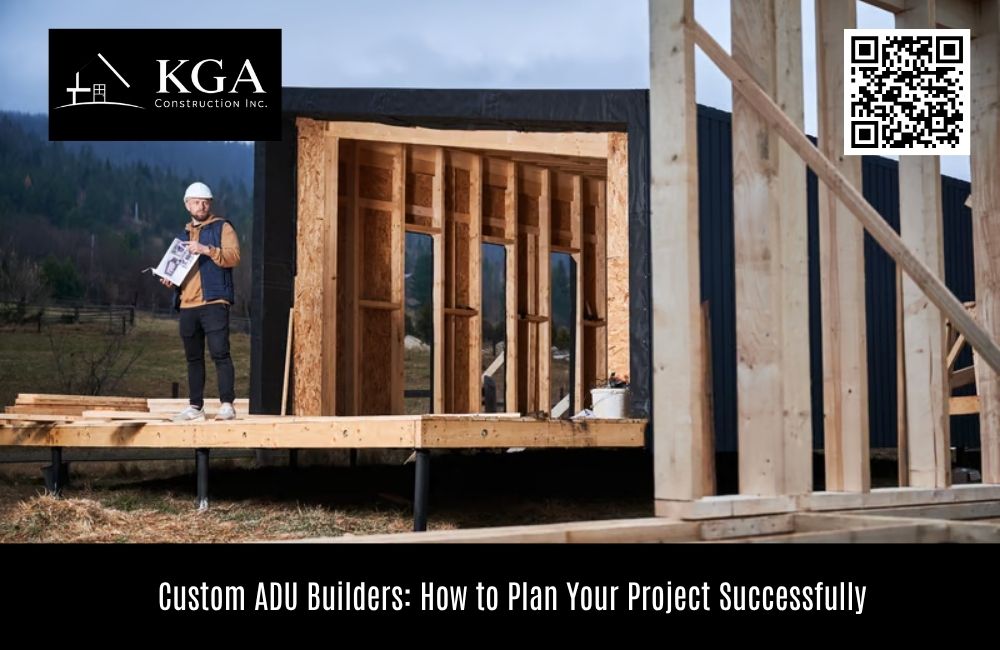
Custom ADU Builders: How to Plan Your Project Successfully
Working with Custom ADU Builders gives Sacramento homeowners an opportunity to create a secondary dwelling around the property, household, and intended occupant rather than forcing those needs into a generic layout. But customization also creates more decisions. Size, privacy, room arrangement, storage, utilities, outdoor connections, accessibility, and future use all need to work together. Successful planning starts by deciding how the ADU should function before focusing heavily on finishes. When those priorities are clear, homeowners and their construction team can make better decisions throughout design and construction.
Begin With the Person Who Will Use the ADU
Before discussing square footage, countertops, or exterior finishes, think about the person who is likely to live in the ADU.
A unit designed for an aging parent may need different features from one intended for an adult child. A long-term guest suite may have different storage and kitchen requirements from a dwelling expected to serve several different family members over time.
Think about daily routines.
Where will the occupant enter? Will they regularly walk between the ADU and main house? Do they need space to work from home? How much privacy should exist between the two residences?
These questions give the project a purpose beyond simply adding another structure to the property.
Decide What “Custom” Actually Means for Your Project
A custom ADU does not necessarily mean making every feature unusual or expensive.
Customization should solve specific problems.
For one Sacramento homeowner, it might mean creating a kitchen that works comfortably within a compact floor plan. For another, it could mean positioning windows to bring in daylight without facing directly toward the main house.
Custom planning can also involve storage, accessibility, ceiling height, exterior appearance, built-ins, entrances, or the relationship between indoor and outdoor areas.
The goal is to spend design attention where it improves everyday use.
Let the Property Influence the Design
The lot should help shape the ADU rather than simply receiving a predetermined building.
Observe where the main house sits, how people currently move through the yard, where outdoor gathering happens, and which parts of the property feel private.
Existing trees, fences, driveways, landscaping, utility locations, and other structures can also influence the project.
An experienced ADU Contractor should consider these conditions when discussing the building's location and construction approach.
A plan that works beautifully on one property may feel crowded or impractical on another.
Think About the ADU From the Inside Out
Homeowners often begin by imagining how the new structure will look from the backyard.
The interior deserves equal attention.
Compact homes need efficient circulation because unnecessary hallways and awkward corners consume valuable space.
Think about how someone will move from the entrance to the kitchen, bathroom, bedroom, and living area.
Doors should not interfere with furniture. Kitchen circulation should remain comfortable when cabinets or appliances are open. Bathroom layouts should provide practical movement instead of simply fitting required fixtures into the smallest possible area.
Good ADU design makes limited square footage feel intentional.
Plan Furniture Before Finalizing the Layout
A room can meet its stated dimensions and still be difficult to furnish.
Before approving the layout, imagine actual furniture inside it.
Where will the bed go? Can nightstands fit comfortably? Does the living area have a logical wall for a television or shelving? Can a dining table be used without blocking circulation?
Furniture planning can reveal layout weaknesses early, when adjustments are easier.
It can also help homeowners determine whether they truly need more square footage or simply need to organize the existing space more effectively.
Treat Storage as Essential Living Space
Small homes cannot depend on leftover areas for storage.
Everyday items need intentional places.
Kitchen storage should reflect how the occupant cooks. Bedroom storage needs to accommodate realistic clothing and personal belongings. Bathrooms need room for towels and toiletries.
Utility items, cleaning supplies, luggage, and seasonal belongings also need consideration.
Well-planned storage can make a smaller ADU feel considerably more comfortable without increasing the overall footprint.
Built-in solutions can be particularly useful when conventional furniture would consume too much floor space.
Give the Kitchen Enough Attention
The kitchen often determines whether an ADU feels like a complete dwelling or an improvised secondary space.
Start with function.
Consider how much cooking the occupant is likely to do, how much refrigeration is needed, and whether full-size appliances are appropriate.
Counter space matters in compact kitchens because it can disappear quickly once small appliances are added.
Cabinet layout also deserves careful planning.
Rather than simply filling every available wall with cabinetry, consider how storage, preparation, cooking, and cleanup work together.
Design the Bathroom for Today and Tomorrow
Bathrooms occupy relatively little square footage but influence daily comfort significantly.
Door placement, shower access, storage, ventilation, lighting, and fixture clearances all deserve attention.
If the ADU may eventually house an older family member, homeowners may want to discuss features that could make future use easier.
Planning for adaptability does not necessarily mean making the bathroom look institutional.
Thoughtful dimensions and sensible fixture placement can support a wider range of occupants while maintaining a residential appearance.
Use Windows Strategically
More windows do not automatically create a better ADU.
Their location matters.
A large window facing directly toward a frequently used portion of the main house may reduce privacy for both households. A poorly positioned window can also limit furniture placement.
Consider daylight, views, privacy, ventilation, and wall usability together.
Windows can also help a compact room feel more open when they connect the interior visually to landscaping or another attractive portion of the property.
The best window plan balances openness with privacy.
Decide How Independent the ADU Should Feel
Some families want the ADU closely connected to the main household.
Others want the occupant to have substantial independence.
That distinction should influence planning.
A private entrance, separate outdoor area, pathway, or landscaping can help establish independence. A shared patio or direct garden connection may make more sense for households that expect frequent interaction.
Neither approach is universally better.
The layout should reflect the relationships and routines of the people who will actually use the property.
Plan Utilities as Part of the Design
Utilities should not be treated as details to resolve after the floor plan is complete.
Water, sewer, electrical service, heating, cooling, and other systems can influence where the building sits and how construction proceeds.
The distance between the ADU and existing infrastructure may also affect the project.
Discuss these requirements early with the appropriate project professionals.
Understanding how utilities reach the new dwelling can help homeowners evaluate different locations before becoming committed to one design.
Consider Construction Access Before Breaking Ground
The ADU may fit comfortably in the backyard after completion, but contractors still need to build it.
Workers, materials, tools, and equipment require access.
A narrow side yard or established landscape can complicate construction even when the finished building fits the property well.
Homeowners should discuss access with potential builders before finalizing major site decisions.
When researching ADU builders near me, ask how they evaluate construction logistics in addition to the finished design.
The answer can reveal whether the contractor is thinking about the complete project.
Design the Remaining Backyard at the Same Time
An ADU changes more than the part of the property underneath the building.
It changes the shape and use of the remaining yard.
Think about what happens to pathways, lawns, gardens, seating areas, and recreational space after construction.
The leftover yard should not feel accidental.
Planning it alongside the ADU can help preserve usable outdoor space and create better connections between the main home, secondary dwelling, and landscape.
This is particularly important on smaller Sacramento lots where every portion of the backyard may serve a purpose.
Coordinate the ADU With Future Patio Plans
If a patio is planned, consider it before establishing the final ADU location.
Homeowners working with patio builders later should not discover that the new dwelling left an awkward or unusable area for outdoor seating.
Think about how the patio will connect with doors, pathways, landscaping, and both residences.
Privacy matters here as well.
A shared patio may encourage interaction between households, while separate outdoor zones may be preferable when greater independence is desired.
The correct arrangement depends on how the property will be used.
Sequence Patio Construction Carefully
If the ADU and outdoor improvements are part of the same larger project, construction order can affect cost and efficiency.
New patio construction should generally be coordinated with excavation, utility work, material access, and other heavy construction activities.
Otherwise, newly finished surfaces could be exposed to unnecessary traffic or require modification later.
Even when the patio will be completed by a different company, tell the ADU builder about those plans.
Contractors can make better site decisions when they understand what the property is expected to become after all phases are finished.
Think About Shade Before Choosing Patio Cover Placement
Sacramento homeowners often want shaded outdoor areas, but a patio cover can change the way daylight reaches nearby rooms.
If patio cover builders will eventually add a structure near the main home or ADU, consider its approximate location during the initial site plan.
The cover should not unintentionally block an important ADU window or create an overly dark interior.
Its roofline, posts, circulation space, and relationship with entrances also deserve consideration.
Planning these features together can make the backyard feel like one coordinated environment.
Avoid Custom Features That Do Not Improve Function
Customization can become expensive when every decision turns into a special feature.
Before approving something unusual, ask what problem it solves.
Does it improve storage? Does it make the room easier to use? Does it create privacy? Will it increase comfort or durability?
If the answer is unclear, the feature may not deserve priority.
A successful custom ADU does not need to be complicated.
Often, the strongest designs come from thoughtful proportions, practical layouts, durable materials, good natural light, and details tailored to the occupant.
Make Decisions Early Enough to Protect the Project
Custom construction requires decisions.
Flooring, cabinetry, fixtures, appliances, lighting, windows, doors, and finishes can all influence ordering and installation.
Leaving too many selections unresolved can slow later stages of construction.
Ask the contractor when important decisions need to be completed.
Homeowners do not need to choose everything immediately, but they should understand which selections affect earlier work.
A decision calendar can keep customization from becoming a source of unnecessary delay.
Plan for More Than the First Occupant
An ADU can remain on the property for decades.
The person using it five or ten years from now may not be the person it was originally designed for.
That makes flexibility valuable.
A highly specialized room may become difficult to repurpose. A flexible bedroom or living area can adapt more easily.
Durable finishes, practical storage, comfortable circulation, and adaptable spaces can help the ADU remain useful as family circumstances change.
Custom design should address current needs without making future use unnecessarily difficult.
A Successful Custom ADU Starts With a Complete Property Plan
The most successful ADU projects are not simply small houses placed in available backyard space.
They respond to the occupant, the main residence, the lot, outdoor areas, utilities, construction access, privacy, and long-term household needs.
When comparing Custom ADU Builders in Sacramento, homeowners should look for a team capable of turning those considerations into a practical construction plan rather than focusing only on square footage and finishes.
KGA Construction Inc. provides ADU construction, residential remodeling, additions, patios, and related construction services throughout Sacramento and surrounding communities. Careful planning before construction can help homeowners create an ADU builders near me that feels intentional from the first day while remaining useful as the property and household evolve.
Contact KGA Construction Inc.
KGA Construction Inc.
Address: 400 L St, Rio Linda, CA 95673, United States
Phone: +1 (916) 320-6902
