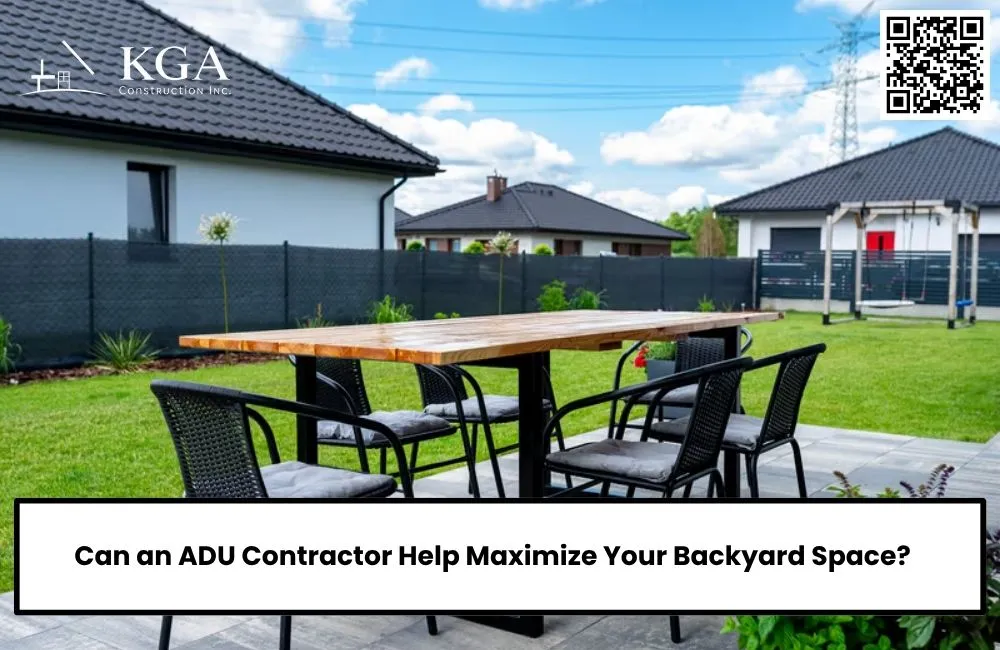
Can an ADU Contractor Help Maximize Your Backyard Space?
A backyard doesn't have to be large to accommodate a comfortable secondary dwelling and useful outdoor living areas. What matters is how the available space is organized. An experienced ADU Contractor can help Sacramento homeowners evaluate their property, identify opportunities for efficient land use, and develop a construction plan that balances additional housing with outdoor comfort. Instead of treating an accessory dwelling unit as a separate backyard structure, thoughtful planning considers how the entire property will function after construction.
Why Backyard Space Planning Matters Before Building an ADU
Adding an accessory dwelling unit changes how a property is used.
A backyard that once served as one open area may need to accommodate a separate entrance, pathways, outdoor seating, landscaping, and space between two residences.
Without a clear plan, homeowners may end up with disconnected sections of yard that are difficult to use.
The goal is not necessarily to preserve the largest possible lawn. It is to create outdoor areas that serve meaningful purposes.
For Sacramento properties, this might mean combining a compact ADU with a shaded gathering area, a small garden, and a practical walkway connecting both buildings.
Good planning helps each part of the property contribute to everyday living.
How Can an ADU Contractor Make Better Use of a Small Backyard?
An ADU contractor can help homeowners evaluate how building placement, access, construction requirements, and outdoor improvements interact.
The process begins by understanding the existing property.
A narrow lot may require a different approach from a wide backyard with open access. An existing garage may offer different possibilities from a detached unit constructed on unused land.
Rather than choosing a building location based only on appearance, the contractor should consider how the placement affects the remaining outdoor space.
A carefully positioned ADU can preserve a larger continuous yard instead of dividing the property into several small, awkward sections.
That distinction can make a significant difference in how spacious the backyard feels after construction.
Think in Usable Zones Instead of Empty Square Footage
Homeowners often measure backyard value by how much open space remains.
However, a large area without a clear purpose may be less useful than several thoughtfully arranged outdoor zones.
A backyard can accommodate different activities without requiring extensive square footage.
One area might support outdoor dining, while another provides privacy for the ADU occupant. A small landscaped section can soften the transition between buildings.
The important consideration is how these areas connect.
Outdoor spaces should feel intentional rather than like leftover gaps between structures.
For families sharing a property, defined zones can also help establish comfortable boundaries between households.
Choose an ADU Location That Preserves Backyard Flow
Building placement is one of the most influential decisions in an ADU project.
An ADU positioned in the middle of the yard may create circulation problems even if it fits comfortably within the available space.
A different location might preserve a more useful outdoor area while providing better privacy.
However, the ideal position depends on more than personal preference.
Applicable setbacks, utility routes, existing structures, site access, and other property conditions may limit where construction can occur.
Sacramento homeowners should confirm requirements with the appropriate city or county department before assuming a preferred location is permitted.
An experienced contractor can help identify practical considerations and coordinate with the professionals responsible for design and approvals.
Can a Garage Conversion Save Backyard Space?
For some properties, converting an existing garage into an ADU may reduce the need to construct an entirely new building within the yard.
This approach can be attractive when outdoor space is limited.
However, the existing garage must be evaluated for suitability.
Its foundation, framing, roof, ceiling height, utilities, and overall condition can influence the amount of work required.
A garage conversion may also change how the household handles parking, storage, and access.
The best choice depends on whether the converted structure can become a comfortable dwelling without creating larger problems elsewhere on the property.
Preserving backyard square footage is valuable, but it should not be the only consideration.
Use the ADU's Shape to Improve Outdoor Space
The footprint of an ADU affects the shape of the remaining yard.
A long, narrow building may work well on one lot but create difficult outdoor circulation on another.
A compact rectangular footprint can sometimes preserve a more continuous gathering area.
Homeowners should compare how different building shapes influence the property rather than focusing exclusively on interior square footage.
A slightly different floor plan may improve outdoor usability without requiring major changes to the overall building size.
This is where working with Custom ADU Builders can be helpful.
Custom planning allows the building to respond to the lot instead of forcing the lot to accommodate a predetermined structure.
Make Walkways Part of the Overall Design
Pathways may seem like minor details, but they influence how the entire property functions.
The ADU occupant needs a convenient way to reach the entrance.
Homeowners may also need access to gardens, storage areas, utility equipment, or outdoor gathering spaces.
Poorly placed walkways can divide the yard unnecessarily or force people through areas intended to remain private.
Consider where people naturally need to travel.
A direct, practical route can make the property easier to navigate while preserving more space for other uses.
Walkway surfaces should also be appropriate for the expected traffic and site conditions.
Use Landscaping to Create Privacy Without Closing Off the Yard
Privacy is especially important when two households share one property.
However, creating privacy does not always require tall fences or solid barriers throughout the backyard.
Thoughtful landscaping can establish separation while maintaining an open appearance.
Planting beds, appropriately selected shrubs, and changes in outdoor layout can help define private areas.
Window orientation and entrance placement also influence privacy.
For example, positioning the ADU entrance away from the main home's primary outdoor seating area may reduce unnecessary interaction between daily routines.
The objective is to provide independence without making the backyard feel divided into cramped compartments.
How Patio Construction Can Improve a Backyard With an ADU
A patio can help organize outdoor space around the new dwelling.
Rather than leaving the area between buildings undefined, homeowners can create a functional surface for dining, seating, or everyday outdoor activities.
Well-planned patio construction can also establish clear connections between the main house, ADU, and landscaping.
However, patio dimensions should reflect actual use.
A large paved area may reduce opportunities for planting or create unnecessary hardscape.
A smaller patio with comfortable furniture clearance may provide better value.
Homeowners should also consider drainage and how new surfaces interact with existing grades.
The goal is to create useful outdoor space without introducing avoidable water-management problems.
Should You Build a Shared Patio or Separate Outdoor Areas?
The answer depends on who will occupy the ADU.
A shared patio may work well when the secondary dwelling is intended for close family members who regularly spend time together.
It can create a convenient gathering area without requiring duplicate outdoor spaces.
However, separate seating areas may be preferable when privacy and independence are priorities.
An older parent might appreciate a quiet place near the ADU entrance, while the main household uses a larger dining patio.
Neither arrangement is universally better.
When working with patio builders, homeowners should explain how the different occupants expect to use the yard.
This helps ensure the outdoor layout supports real household routines.
Can a Patio Cover Make a Smaller Backyard More Functional?
Sacramento's hot, dry summers can limit how comfortably homeowners use exposed outdoor areas during the warmest parts of the day.
A patio cover can make a seating or dining area more practical by providing shade.
However, the structure should be proportionate to the available space.
An oversized cover may make a compact yard feel crowded or reduce daylight entering nearby rooms.
Homeowners working with patio cover builders should consider the cover's position, height, roof style, and relationship to both residences.
The goal is to improve outdoor comfort without overwhelming the remaining yard.
Open lattice, solid, insulated, and adjustable louvered systems may offer different levels of shade and weather protection.
The appropriate option depends on how the space will be used and the conditions of the property.
Avoid Creating Unusable Space Between Structures
One of the less obvious backyard planning problems is the creation of narrow spaces that serve no practical purpose.
An ADU may leave a strip of land between the new building and an existing fence, patio, or structure.
If that area is too narrow for comfortable access or meaningful landscaping, it can become difficult to maintain.
During planning, consider whether the remaining spaces can serve a useful purpose.
Some may accommodate planting, storage access, or maintenance pathways.
Others may indicate that the building position or shape needs adjustment.
The objective is not to eliminate every narrow area, but to avoid creating spaces that are inconvenient without providing a clear benefit.
Plan Outdoor Storage Without Sacrificing Living Space
An ADU may reduce the amount of yard available for storing tools, gardening supplies, bicycles, and seasonal equipment.
These items still need practical locations.
Without planning, they may accumulate along fences, beside entrances, or on patios intended for relaxation.
Consider whether existing storage can be reorganized or whether a compact storage solution can fit within the remaining property.
Storage should be convenient without blocking pathways or dominating the outdoor layout.
The best solution often depends on what the household actually owns rather than how much storage appears desirable on a drawing.
Keep Maintenance Access in Mind
Maximizing backyard space does not mean using every available inch for buildings, patios, and landscaping.
Exterior walls, equipment, drainage components, and other building features may require periodic maintenance.
Homeowners should understand where access will be needed.
A landscape feature that looks attractive immediately after construction may become inconvenient if it prevents servicing equipment or maintaining the exterior.
Practical access should be incorporated into the site plan rather than treated as unused space.
This helps the property remain manageable after construction is complete.
Think About How the Backyard Will Change Over Time
An ADU may serve different occupants throughout its lifetime.
The outdoor layout should be flexible enough to accommodate changing household needs.
A shared gathering area may eventually need more privacy. A garden could become a seating area. A pathway may need improvement for someone with reduced mobility.
Avoid designing every part of the yard around a temporary arrangement.
Durable surfaces, sensible circulation, adaptable planting areas, and appropriately positioned structures can make future adjustments easier.
A backyard that works well today should also offer reasonable flexibility for tomorrow.
What to Discuss With ADU Builders Before Finalizing the Plan
When researching ADU builders near me, homeowners should focus on how the proposed dwelling will affect the complete property.
Discuss the location of the ADU, the shape of the remaining yard, privacy, entrances, pathways, existing landscaping, drainage, and future outdoor improvements.
It is also helpful to explain which backyard features the household uses most often.
A family that regularly hosts outdoor dinners may prioritize a comfortable patio. Someone who enjoys gardening may want to preserve planting areas and sunlight.
The contractor should understand these priorities before major site decisions are finalized.
The right plan should reflect how the household lives, not simply how much construction can fit on the lot.
Maximize Your Backyard by Planning the Entire Property
An ADU can add valuable living space without making the backyard feel unnecessarily crowded.
The key is treating the new dwelling and the remaining outdoor areas as one connected design.
Building placement, footprint, circulation, privacy, landscaping, patio layout, shade, storage, and maintenance access all influence the final result.
For Sacramento homeowners, thoughtful planning can transform a limited backyard into a property that supports multiple households while preserving comfortable outdoor living.
KGA Construction Inc. provides ADU construction, home additions, residential remodeling, patio construction, and related services throughout Sacramento and surrounding communities. Homeowners considering an ADU can benefit from discussing the entire property layout before committing to a final design.
Contact KGA Construction Inc.
KGA Construction Inc.
Address: 400 L St, Rio Linda, CA 95673, United States
Phone: +1 (916) 320-6902
