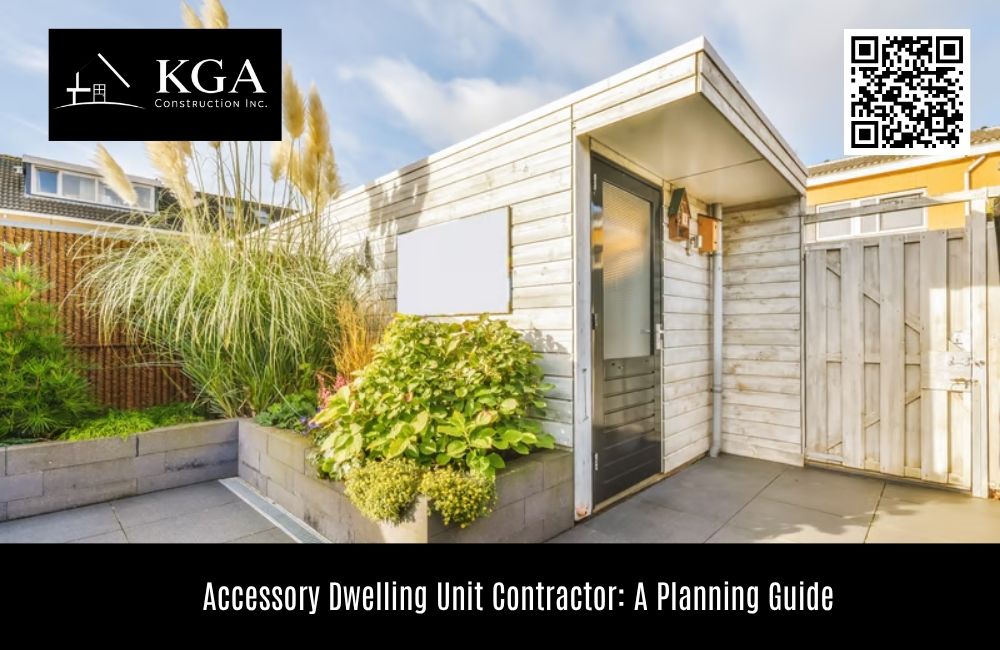
Accessory Dwelling Unit Contractor: A Planning Guide
Building an accessory dwelling unit can give a Sacramento property more flexibility, but the best ADU projects begin long before construction equipment reaches the site. Homeowners need to understand why they want the additional space, where it should sit on the property, how people will access it, and how the new dwelling will relate to the main house. Working with an experienced accessory dwelling unit contractor can help turn those early decisions into a practical construction plan instead of treating the ADU as an isolated backyard structure.
Start With the Purpose of the ADU
Before deciding on square footage or finishes, define what the ADU needs to accomplish.
A homeowner creating space for aging parents may prioritize accessibility, privacy, and an easy connection to the main house. Someone planning for adult children may want more independence. Others may want a flexible guest suite, home office, or living space that can adapt as the household changes.
The intended use influences nearly every later decision.
Bedroom count, kitchen size, bathroom configuration, storage, entry location, and outdoor areas should respond to the people expected to use the dwelling.
Designing around a clear purpose helps prevent homeowners from paying for space or features that do not improve everyday function.
Evaluate the Entire Property, Not Just the Empty Area
An open section of backyard may look like the obvious location for an ADU, but available ground does not automatically make it the best building location.
A property should be considered as a complete site.
The main house, driveway, garage, fences, trees, utility locations, drainage patterns, patios, and existing walkways all influence where another dwelling can fit comfortably.
A qualified ADU Contractor can evaluate construction considerations, but homeowners should also think about how the property will feel once the new structure is present.
The objective is not simply fitting an ADU into the lot. It is creating a layout where both dwellings remain practical.
Think About Access From the Beginning
How will someone reach the ADU?
This question deserves more attention than it often receives.
If residents must walk through the main home's private patio or pass directly beside bedroom windows every time they enter, the arrangement may become uncomfortable.
A separate walkway can provide greater independence where the property layout allows it.
The path should also make sense for visitors, deliveries, maintenance, and everyday movement between the street and the unit.
Planning access early can prevent the ADU from feeling like an afterthought tucked behind the main house.
Protect Privacy for Both Homes
Privacy works in two directions.
The ADU resident needs personal space, but the people living in the main house should not suddenly feel that their backyard, bedroom, or kitchen is constantly exposed.
Window placement can make a significant difference.
Instead of positioning major windows directly opposite one another, the design may use different orientations, thoughtful landscaping, fencing, or other architectural strategies to preserve daylight while reducing direct sightlines.
Entrances also deserve attention.
Two doors facing the same small outdoor area can create a very different experience from entrances that establish separate zones.
Plan the Interior Around Everyday Movement
Small homes are particularly sensitive to inefficient layouts.
A poorly positioned hallway or oversized circulation area can consume square footage that would be more valuable in the kitchen, bedroom, or living space.
Homeowners should imagine moving through the ADU rather than evaluating rooms individually.
Where do groceries enter? How far is the kitchen from the dining area? Can bathroom doors open without interfering with circulation? Is there enough space around furniture?
Efficient planning does not necessarily mean making every room smaller. It means making sure the available area is working.
Give Storage Real Attention
Storage can determine whether a compact ADU feels comfortable or crowded.
A dwelling may look spacious when empty but feel completely different once clothing, kitchen equipment, cleaning supplies, linens, luggage, and everyday belongings arrive.
Closets should be proportioned to the expected residents.
Kitchen storage should reflect how much cooking will happen in the unit. Bathrooms need convenient places for toiletries and towels, while utility and cleaning supplies need somewhere to go without occupying living areas.
Built-in storage can be particularly valuable when it uses otherwise overlooked space without making rooms feel enclosed.
Consider Furniture Before Finalizing the Floor Plan
Floor plans can appear generous until actual furniture is placed inside them.
Homeowners should consider likely bed sizes, sofas, dining tables, desks, and other major furnishings before approving room dimensions.
Door swings, windows, and circulation routes all affect furniture placement.
For example, adding several windows to a bedroom may improve daylight but leave no practical wall for a bed or dresser.
A successful ADU balances openness with enough usable wall space to make furnishing the unit straightforward.
Coordinate the Kitchen With the Resident's Needs
An ADU kitchen should not automatically be treated as a miniature version of the main kitchen.
Its design should reflect how the unit will actually be used.
A long-term resident who cooks regularly may value more preparation space and food storage. A guest-oriented unit may have different priorities.
Appliance sizes also matter.
Choosing equipment before cabinetry and utility locations are finalized can reduce awkward gaps and last-minute layout changes.
The kitchen should feel appropriately scaled without consuming more of the ADU than necessary.
Make the Bathroom Comfortable for Long-Term Use
Bathrooms in smaller dwellings are sometimes compressed too aggressively to preserve space elsewhere.
That can make them uncomfortable, especially if the ADU is intended for older relatives.
Adequate movement, practical storage, shower access, lighting, ventilation, and fixture placement deserve careful consideration.
Homeowners planning for long-term family use may also want to think ahead about changing mobility needs.
Accessibility features can often be integrated into an attractive residential design without making the bathroom feel institutional.
Plan Utilities Before They Become a Construction Problem
An ADU requires more than a foundation and framed walls.
Water, sewer, electricity, heating, cooling, and other building systems must be considered as part of the site plan.
The distance between the ADU and existing utility connections can influence construction logistics.
Existing property improvements may also affect the routes available for new connections.
This is another reason site planning should happen before homeowners become attached to a particular building location.
A location that appears perfect architecturally may become less attractive when utility routing and site access are considered together.
Think About Construction Access
The finished ADU is only part of the planning problem. The project must also be buildable.
Crews may need access for materials, equipment, excavation, debris removal, and other construction activities.
Narrow side yards, fences, landscaping, existing patios, and neighboring structures can affect how work reaches the backyard.
Homeowners researching ADU builders near me should discuss site access during early conversations.
Understanding these constraints can help establish realistic construction methods and protect parts of the property that are expected to remain.
Do Not Sacrifice the Entire Backyard
An ADU can provide valuable living space, but homeowners should think carefully before allowing it to consume every usable part of the yard.
Outdoor space still matters for both dwellings.
The remaining yard may need to support seating, landscaping, circulation, recreation, or privacy between residents.
Rather than treating leftover land as whatever remains after construction, consider outdoor areas during the initial site design.
This creates a more balanced property and can prevent the ADU from feeling disconnected from its surroundings.
Coordinate Existing Patios With the ADU
Backyards often contain improvements that were designed before an ADU was considered.
Existing patios can influence the location of the new dwelling, while the ADU can change how those patios are used.
Homeowners working with patio builders should consider future building plans before committing to major outdoor improvements.
A patio placed in the most convenient ADU construction area may eventually need to be removed.
Likewise, positioning a dwelling too close to a favorite outdoor gathering space could reduce privacy.
Thinking about both projects together protects the value of each investment.
Sequence Patio Construction Carefully
Project order can have a major effect on unnecessary work.
Completing extensive patio construction before heavy ADU work may expose new surfaces to equipment traffic, excavation, material deliveries, or utility installation.
In some situations, it makes more sense to complete major building and utility work first and finish certain outdoor surfaces afterward.
The right sequence depends on the site and scope, but homeowners should discuss it before construction begins.
Good planning reduces the chance of paying to repair or replace recently completed improvements.
Use Patio Covers to Define Outdoor Living Areas
An ADU may create an opportunity to rethink how the backyard is divided between shared and private areas.
Covered outdoor space can help establish a comfortable gathering zone for the main house or ADU.
When speaking with patio cover builders, homeowners should consider the new dwelling's windows, entrances, views, and circulation paths.
A patio cover should provide useful shade without creating an obstacle between buildings or unnecessarily blocking daylight.
Coordinating structures across the property creates a more intentional finished environment.
Compare Contractors Based on More Than the Estimate
Price matters, but an ADU contractor is responsible for more than producing a final structure.
Homeowners should consider relevant construction experience, communication, project organization, scope clarity, and familiarity with coordinating the many trades involved in a small dwelling.
An unusually low estimate deserves careful review if important parts of the work are missing or unclear.
Comparing proposals becomes easier when each contractor is pricing a well-defined scope.
Homeowners should understand what is included, what remains undecided, and what responsibilities belong to others involved in the project.
Leave Room for the Property to Change
An ADU may remain on the property through several stages of family life.
Parents may live there first, followed later by adult children, guests, or another long-term occupant.
Designing a unit that can adapt to different residents can make it more useful over time.
Flexible storage, practical room proportions, comfortable access, and a sensible connection to outdoor space can serve many different situations.
Homeowners should avoid making the dwelling so specific to one temporary need that significant remodeling is required when circumstances change.
A Good ADU Begins With Property-Wide Planning
The most successful ADU projects are not simply about maximizing square footage.
They consider how another home changes access, privacy, utilities, storage, outdoor living, construction logistics, and the relationship between buildings.
KGA Construction Inc. provides ADU Constructor , residential remodeling, additions, patios, and related construction services throughout Sacramento and surrounding communities. For homeowners considering an accessory dwelling unit, starting with a property-wide plan can help create additional living space that feels intentional, practical, and connected to the way the property will be used for years to come.
Contact KGA Construction Inc.
KGA Construction Inc.
Address: 400 L St, Rio Linda, CA 95673, United States
Phone: +1 (916) 320-6902
