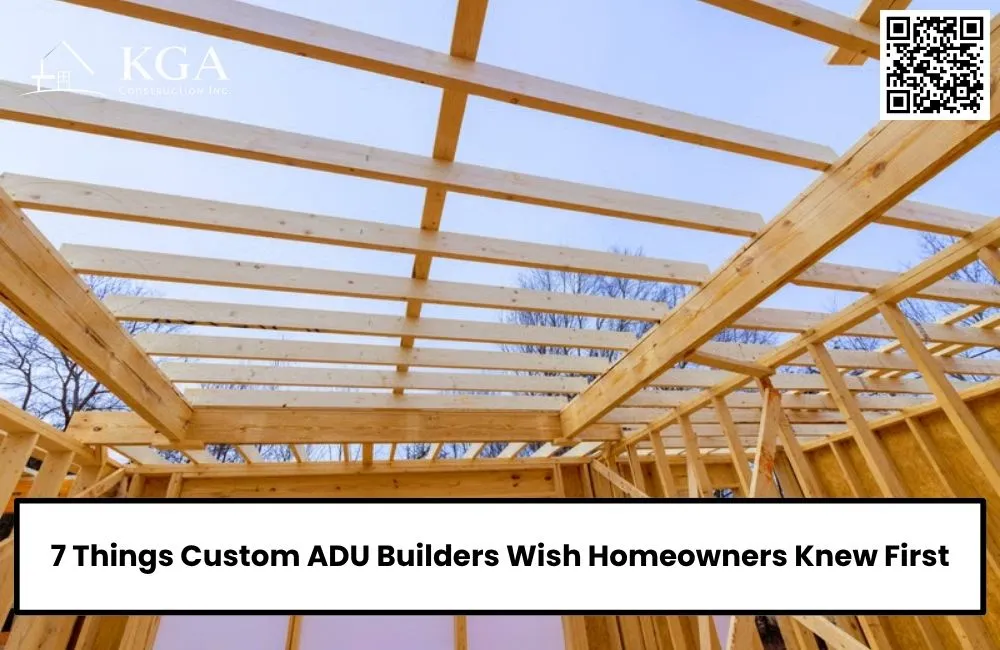
7 Things Custom ADU Builders Wish Homeowners Knew First
Building an accessory dwelling unit can be an exciting way to create additional living space without leaving the property you already own. However, experienced ADU Builders Near me know that homeowners often underestimate the decisions involved before construction begins. From understanding property limitations to managing costs and preparing for everyday life during construction, the details can influence the final result. For Sacramento homeowners, knowing what to expect early can help prevent unnecessary expenses, reduce confusion, and create a secondary dwelling that remains comfortable and practical for years.
1. The Most Affordable ADU Design Is Not Always the Smallest
When homeowners first consider building an ADU, square footage often becomes the main budgeting concern. It seems reasonable to assume that a smaller building will always be significantly less expensive.
However, construction costs do not decrease evenly with size.
Even a compact ADU generally needs a functional kitchen, bathroom, electrical system, plumbing, heating, cooling, and other essential building components. Many of these costs remain necessary regardless of whether the unit is relatively small or moderately sized.
This means reducing the building by a few square feet may not produce the savings homeowners expect.
A very compact layout can also create challenges when standard cabinets, appliances, fixtures, and furniture do not fit comfortably. Custom-sized components may sometimes cost more than commonly available alternatives.
Focus on Cost per Usable Space
Instead of asking only how small the ADU can be, consider how effectively the available space will function.
A slightly larger layout might accommodate a conventional kitchen arrangement, provide better storage, or eliminate awkward circulation.
The goal is to find a balance between construction cost, comfort, and long-term usefulness.
An experienced ADU Contractor can help homeowners understand which design decisions have meaningful cost implications and which adjustments offer limited financial benefit.
2. Your Property's Existing Conditions Can Influence the Entire Budget
A backyard may appear ready for construction because it has enough open space for a new building.
Unfortunately, available land does not automatically mean straightforward construction.
Existing utilities, drainage patterns, soil conditions, trees, slopes, underground infrastructure, and access restrictions can influence how an ADU is built.
For example, a backyard located behind a narrow side passage may create challenges for transporting equipment and materials. A proposed building location might also require additional utility routing or changes to existing outdoor improvements.
These conditions do not necessarily prevent construction, but they deserve attention before homeowners commit to a design.
Understand the Difference Between Building Costs and Site Costs
The building itself is only one portion of an ADU project.
Site preparation, excavation, foundation requirements, utility connections, and restoration of disturbed areas may contribute significantly to the overall budget.
Sacramento properties vary considerably, particularly between established neighborhoods, newer developments, and larger residential lots.
A realistic early evaluation should consider the specific property rather than relying entirely on general online construction estimates.
This is one reason searching for ADU builders near me should involve more than comparing advertised starting prices.
A contractor familiar with local construction conditions can help identify site-specific questions that deserve further investigation.
3. An ADU Should Complement Your Main House, Not Compete With It
Homeowners often concentrate on the new dwelling without considering how it will change the existing home.
An ADU affects the entire property.
Its placement can change backyard views, walking routes, privacy, natural light, landscaping, and how outdoor areas are used.
A unit positioned too close to a frequently used living room window may create uncomfortable sightlines between households.
Similarly, a building placed without considering the main home's outdoor access could make an existing patio or garden less convenient.
Think About Everyday Movement
Imagine how people will move around the property after the ADU is completed.
Will the occupant have a convenient entrance? Can visitors reach the unit without walking directly through private family areas? Will both households have comfortable access to outdoor space?
These questions are especially important when an ADU will house relatives.
Families may want to remain close while still maintaining separate routines.
Thoughtful building placement can support that balance without requiring unnecessary walls or complicated landscape features.
Keep Future Outdoor Improvements in Mind
If you eventually want a new patio, deck, or covered seating area, include those possibilities in the initial property plan.
Homeowners planning to work with patio builders should consider where outdoor gathering areas will fit once the ADU occupies part of the yard.
Leaving an appropriately positioned area for future improvements can preserve flexibility and prevent the backyard from feeling crowded.
4. The Construction Schedule Depends on Decisions Made Before Building Starts
Homeowners naturally want to know how quickly their ADU can be completed.
However, construction timelines depend on more than the number of workers assigned to the project.
Design development, required approvals, material selections, procurement, site conditions, inspections, and coordination between construction trades can all influence progress.
In Sacramento, the applicable approval process depends on whether the property falls within city or county jurisdiction and on the characteristics of the proposed project.
A contractor should explain which steps apply rather than promising a universal timeline.
Late Selections Can Create Unexpected Delays
Some homeowners postpone choosing windows, cabinets, flooring, plumbing fixtures, or appliances because those decisions seem unrelated to early construction.
In reality, product dimensions and availability can affect several stages of the project.
A change in appliance size may influence cabinetry. Different windows can affect framing details. A revised shower layout may require plumbing adjustments.
The earlier essential selections are coordinated, the easier it becomes to organize construction.
This does not mean every decorative detail must be decided immediately.
It means understanding which choices affect other work and making them before they become scheduling obstacles.
5. Custom Features Should Solve Real Problems
Customization is one of the main advantages of building an ADU rather than purchasing a standardized structure.
However, not every custom feature improves the home.
Unusual ceiling details, specialized cabinetry, elaborate built-ins, and complex architectural shapes may increase costs without delivering proportional everyday value.
Before approving a feature, homeowners should consider whether it improves comfort, accessibility, storage, privacy, durability, or another practical need.
Spend Where Daily Life Benefits
A well-designed kitchen may provide greater long-term value than an expensive decorative feature.
Additional storage can make a compact bedroom more comfortable.
Better window placement may improve daylight while maintaining privacy.
Durable flooring can simplify maintenance, especially when the ADU will accommodate different occupants over time.
These improvements may not be the most dramatic elements in a design rendering, but they can influence how the dwelling feels every day.
Avoid Designing Around Only One Moment in Time
An ADU intended for an adult child today might later accommodate an older relative or another occupant.
Highly specialized layouts can make those transitions difficult.
Flexible rooms, practical door placement, useful storage, and comfortable circulation allow the dwelling to adapt without major renovation.
Customization should make the ADU more useful, not unnecessarily limit its future possibilities.
6. Backyard Improvements Need Their Own Construction Strategy
An ADU project frequently inspires homeowners to rethink the rest of their backyard.
Once construction is planned, adding a patio, pathway, landscaping, or shade structure may seem like a natural extension of the work.
That can be a practical opportunity, but exterior improvements should be coordinated carefully.
Complete Heavy Construction Before Delicate Finishes
New patio construction can be damaged if heavy equipment, excavation, or material deliveries continue through the same area.
Likewise, installing landscaping before utility trenches are completed may create unnecessary restoration work.
Homeowners should discuss the intended sequence with their contractor before scheduling separate outdoor projects.
In many situations, completing major underground and structural work before final hardscaping and landscaping is the more practical approach.
The exact sequence will depend on the property and project.
Consider How Shade Affects Both Homes
Sacramento summers make shaded outdoor areas attractive, particularly for households that enjoy spending time outside.
However, the placement of a patio cover can influence natural light, views, and circulation.
When coordinating with patio cover builders, consider whether the structure will sit near the main house, the ADU, or a shared outdoor area.
A cover positioned too close to an important window could reduce daylight inside the dwelling.
Posts and rooflines may also influence pathways or furniture placement.
Planning these relationships together helps create outdoor spaces that feel connected to the property rather than added as an afterthought.
7. The Best ADU Is Designed for Long-Term Living, Not Just Completion Day
Finishing construction is an important milestone, but it is not the final measure of a successful ADU.
The dwelling needs to remain functional through daily use, seasonal weather, maintenance, and changing household circumstances.
That means considering details homeowners may overlook when reviewing architectural drawings.
Maintenance Access Matters
Heating and cooling equipment, plumbing components, electrical systems, and other building features may eventually require inspection, servicing, or repair.
Their locations should allow reasonable access.
A beautiful built-in feature can become inconvenient if it blocks equipment that needs periodic attention.
Homeowners should also consider how easily exterior finishes, windows, gutters, and outdoor surfaces can be maintained.
Comfort Is More Than Appearance
A visually appealing ADU can still feel uncomfortable if ventilation, temperature control, acoustics, or privacy are poorly considered.
Think about where afternoon sunlight enters the building during Sacramento's warmer months.
Consider whether bedrooms face noisy outdoor gathering areas.
If the unit will be occupied year-round, comfort across different seasons matters more than how the space looks during a brief walkthrough.
Think About the Next Ten Years
Household needs rarely remain unchanged.
A family member may require greater accessibility. A guest suite may become a long-term residence. Storage requirements may increase.
A flexible ADU can accommodate these changes more easily than one designed around extremely specific preferences.
Long-term value comes from creating a space that continues to work as circumstances evolve.
What Sacramento Homeowners Should Know Before Moving Forward
Building an ADU involves a series of connected decisions rather than a single construction choice.
The building's size affects its layout. Its location affects the backyard. Existing property conditions influence construction methods. Material selections can influence scheduling, while exterior improvements need to be coordinated with the new structure.
Homeowners who understand these relationships are better prepared to discuss their priorities and evaluate proposed solutions.
Before committing to a design, make sure the intended living arrangement is clear, the property has been properly evaluated, and the project budget accounts for more than visible building finishes.
It is also important to understand that California ADU requirements and local review procedures can change. Sacramento homeowners should confirm current requirements with the appropriate city or county building department before relying on assumptions about setbacks, building size, utilities, or permit approval.
A thoughtful planning process cannot eliminate every unexpected condition, but it can reduce avoidable changes and help keep the project focused on what matters.
Build an ADU That Makes Sense for Your Property
The most successful custom ADUs are not necessarily the largest, most expensive, or most elaborate.
They are the ones that respond to the property, support the intended occupants, and remain comfortable and practical over time.
Understanding construction costs, existing site conditions, project scheduling, customization priorities, backyard coordination, and long-term maintenance gives homeowners a stronger foundation for making decisions.
KGA Construction Inc. provides ADU construction, residential remodeling, home additions, patios, and related construction services throughout Sacramento and surrounding Northern California communities. Homeowners considering a secondary dwelling can benefit from discussing the complete property plan before making major design or construction commitments.
Contact KGA Construction Inc.
KGA Construction Inc.
Address: 400 L St, Rio Linda, CA 95673, United States
Phone: +1 (916) 320-6902
